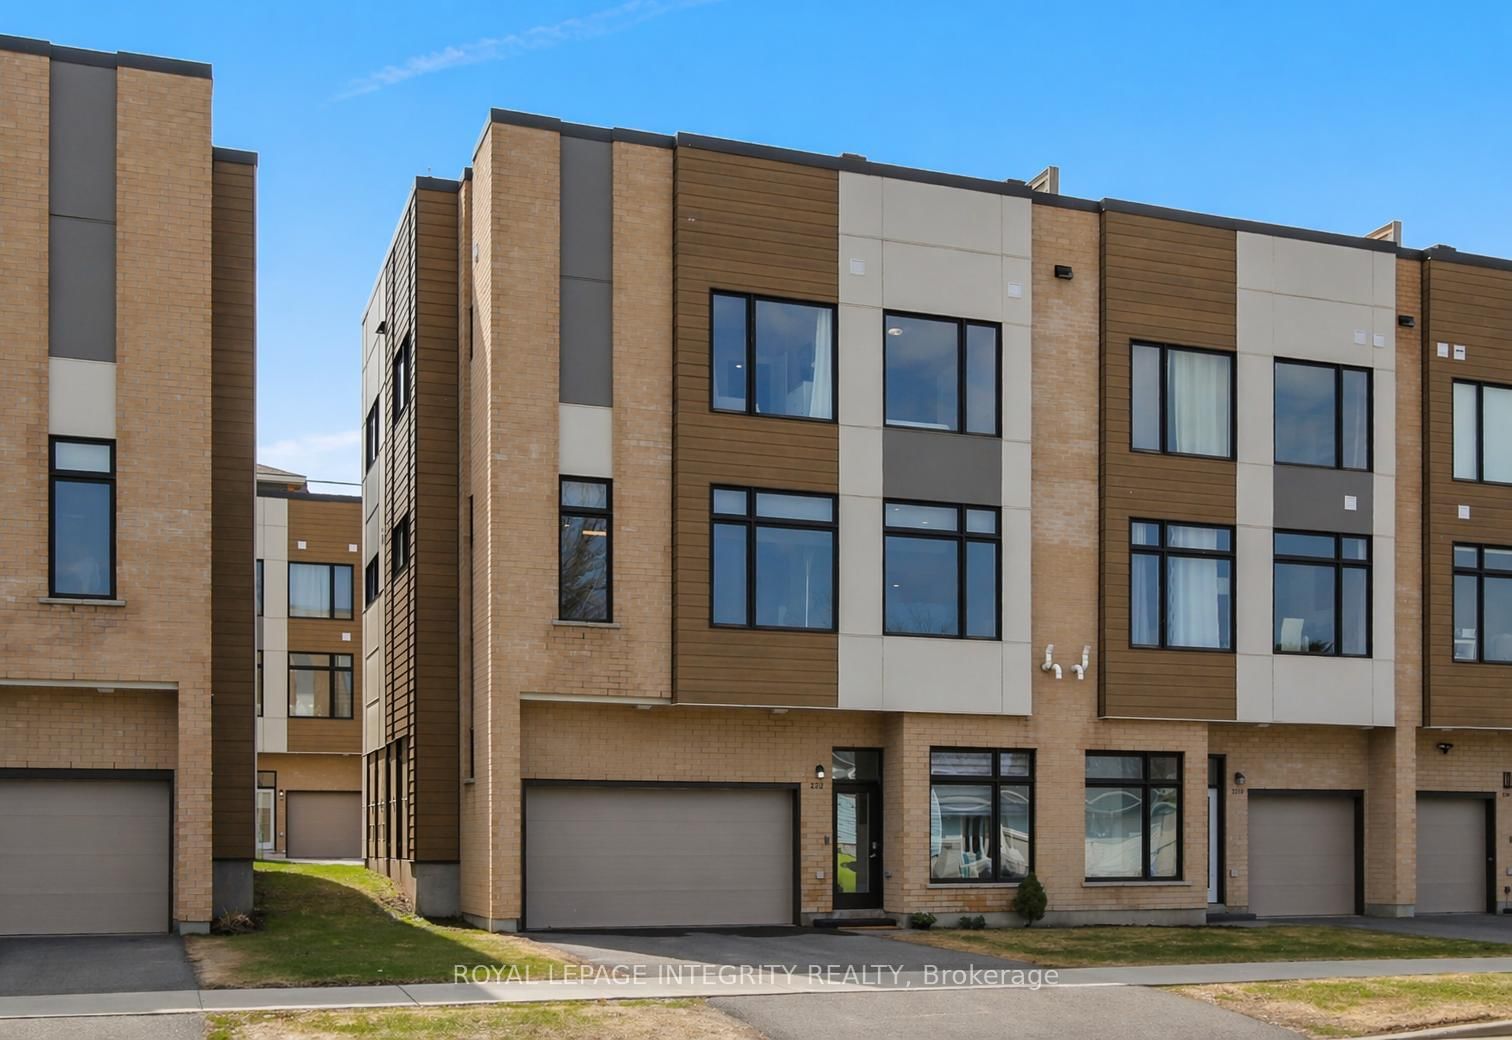
<-- style PDP --> 2722 Draper Avenue, Ottawa - Att/Row/Twnhouse for sale for $699,900
  • sold
  • leased

2722 Draper Avenue

Ottawa, Ontario, K2H 0C4 - Redwood Park

$699,900$000000

  • Neighbourhood

    Redwood Park

  • Major Intersection

    Morrison and Baseline

  • Listed Since: 187 day(s)

  • Last update: 173 day(s) ago

Overview

  • Property Type

    Att/Row/Twnhouse, 3-Storey

  • Bedrooms

    3

  • Bathrooms

    3

  • Basement

    None

  • Kitchen

    1

  • Total Parking

    4 (2 Attached Garage)

  • Lot Size

    35.99x42.52 (Feet)

  • Taxes

    $5,400.00 (2025)

  • Type

    Freehold

Property Description

Property description for 2722 Draper Avenue, Ottawa

Experience refined living in this exceptional end-unit townhome offering a rare blend of space, light, and modern design. Featuring a double-car garage and over 2,000 sq ft of thoughtfully designed living space, this home delivers both comfort and versatility and features the largest rooftop terrace. A bright, welcoming foyer introduces a flexible den-ideal for a home office or retreat-alongside a convenient powder room. The second level showcases a stunning open-concept layout connecting the kitchen, dining, and living areas, perfect for entertaining or everyday living. Expansive windows fill the space with natural light, creating a warm, inviting atmosphere. The kitchen stands at the heart of the home with contemporary finishes, ample cabinetry, and a functional layout.Upstairs, the spacious primary suite offers a peaceful escape with a walk-in closet and well-appointed ensuite. Two additional bedrooms and a full bathroom provide flexibility for family, guests, or workspace.The private rooftop terrace is a true highlight-an elevated outdoor oasis complete with greenery, ambient lighting, and a gas hookup for your BBQ. Perfect for entertaining or relaxing while enjoying panoramic views and summer evenings.Meticulously maintained, this home reflects pride of ownership throughout. The landscaped front yard offers low-maintenance curb appeal. Ideally located near schools, shopping, and everyday amenities, it delivers the perfect balance of comfort, style, and convenience.An exceptional opportunity you won't want to miss..Association fee $121.72/month.

Listed by ROYAL LEPAGE INTEGRITY REALTY

  • MLS #

    X13036772

  • Sq. Ft

    2000-2500

  • Sq. Ft. Source

    MLS

  • Lot Irregularities

    n/a

  • Year Built

    6-15

  • Pool

    None

  • Drive

    Available, Inside Entry, Pvt Double

  • Garage

    Attached, 2 spaces

  • Total Parking

    4

  • Family Room

    N

  • Den

    N

  • Exterior

    Brick

  • Fireplace

    N

  • Roof

    Asphalt Shingle

  • Foundation

    Slab

  • Elevator

    n/a

  • Water View

    n/a

  • Laundry Level

    Upper

  • Heat

    Forced Air

  • A/C

    Central Air

  • Water

    Municipal

  • Water Supply

    n/a

  • Sewers

    Sewers

  • Central Vac

    N

  • Foyer

    0.0 x 0.0 ft Main level

  • Office

    2.22 x 2.22 ft Main level

  • Bathroom

    2.64 x 1.48 ft Main level

    2 Pc Bath

  • Living

    3.7 x 5.94 ft 2nd level

  • Dining

    4.59 x 2.72 ft 2nd level

  • Kitchen

    5.35 x 3.19 ft 2nd level

    Eat-In Kitchen, Stainless Steel Appl

  • Primary

    4.31 x 3.22 ft 3rd level

    W/I Closet, 3 Pc Ensuite

  • Bathroom

    1.3 x 2.62 ft 3rd level

    3 Pc Ensuite

  • 2nd Br

    3.1 x 2.62 ft 3rd level

  • 3rd Br

    3.03 x 3.32 ft 3rd level

  • Laundry

    1.1 x 0.86 ft 3rd level

    Closet

  • Bathroom

    2.3 x 1.19 ft 3rd level

    3 Pc Bath

  • Other

    9.18 x 6.05 ft Upper level

    W/O To Terrace

Thinking of Selling?

Find Out Your Home’s Value in Today’s Market!

No Email or Signup is required to view your home estimate.

estimate your home value

Contact Manoj Kukreja

Sales Representative,
Century 21 People’s Choice Realty Inc.,
Brokerage
(647) 576 - 2100

Manoj profile avatar

Estimated price

Date
Price
Change
2026-04-23
$701,924
0.00%

Mortgage Calculator

This data is for informational purposes only.

Mortgage Payment per month

Principal Amount

Interest

Total Payable

Amortization

Amortization

Closing Cost Calculator

This data is for informational purposes only.

Closing Cost Total for this property

Total Cash flow for purchasing this property

Down Payment(%)*
Additional information

Provincial Land Transfer Tax

Ontario Land Transfer Tax Rebate

Toronto Land Transfer Tax

Toronto Land Transfer Tax Rebate

PST on CMHC Insurance Premium

Lawyer Fees

$2,825

Government Registration Fee's

$164

Title Insurance

Closing Cost Total

Total Cash flow for purchasing this property

Provincial Land Transfer Tax

Ontario Land Transfer Tax Rebate

Toronto Land Transfer Tax

Toronto Land Transfer Tax Rebate

PST on CMHC Insurance Premium

Lawyer Fees

$2,825

Government Registarion Fee's

$164

Title Insurance

Down Payment(%)*

* A down payment of less than 20% is permitted only for first-time home buyers purchasing their principal residence. The minimum down payment required is 5% for the portion of the purchase price up to $500,000, and 10% for the portion between $500,000 and $1,500,000. For properties priced over $1,500,000, a minimum down payment of 20% is required.

Thinking of Selling?

Find Out Your Home’s Value in Today’s Market!

No Email or Signup is required to view your home estimate.

estimate your home value

Contact Manoj Kukreja

Sales Representative, Century 21 People’s Choice Realty Inc., Brokerage
(647) 576 - 2100

Manoj profile avatar

Recent Sold Listings in Redwood Park, Ottawa

Popular Cities